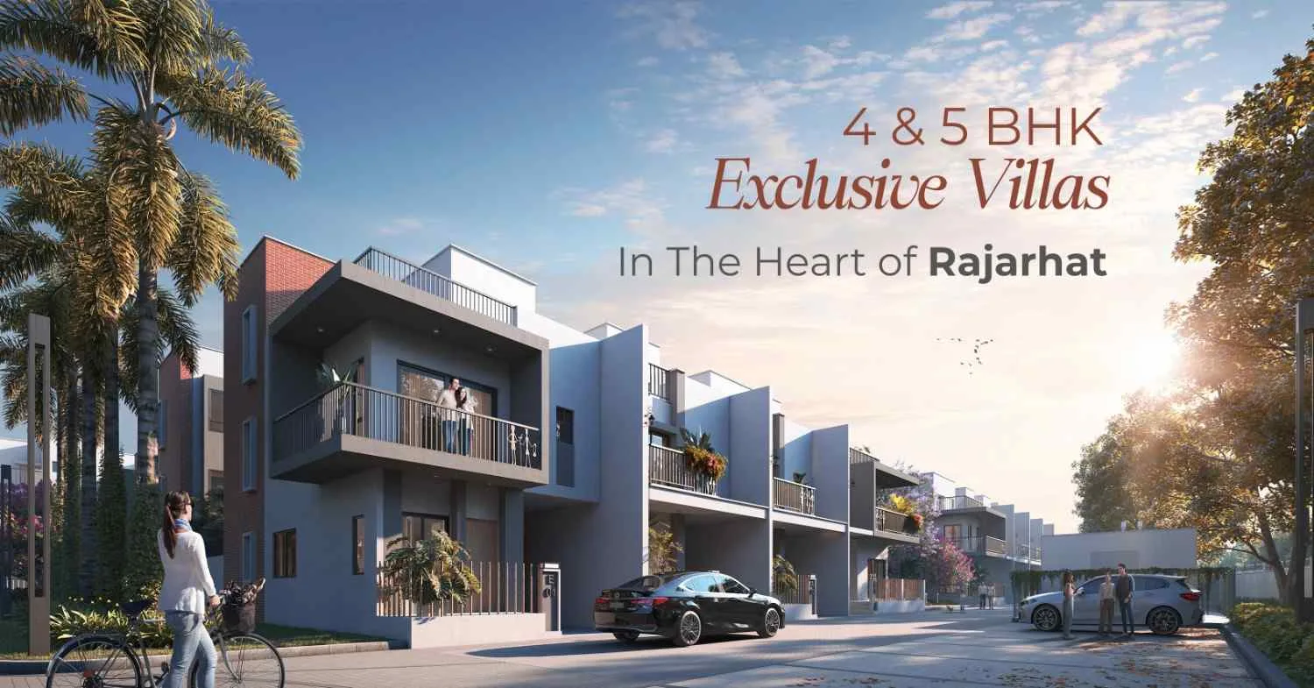
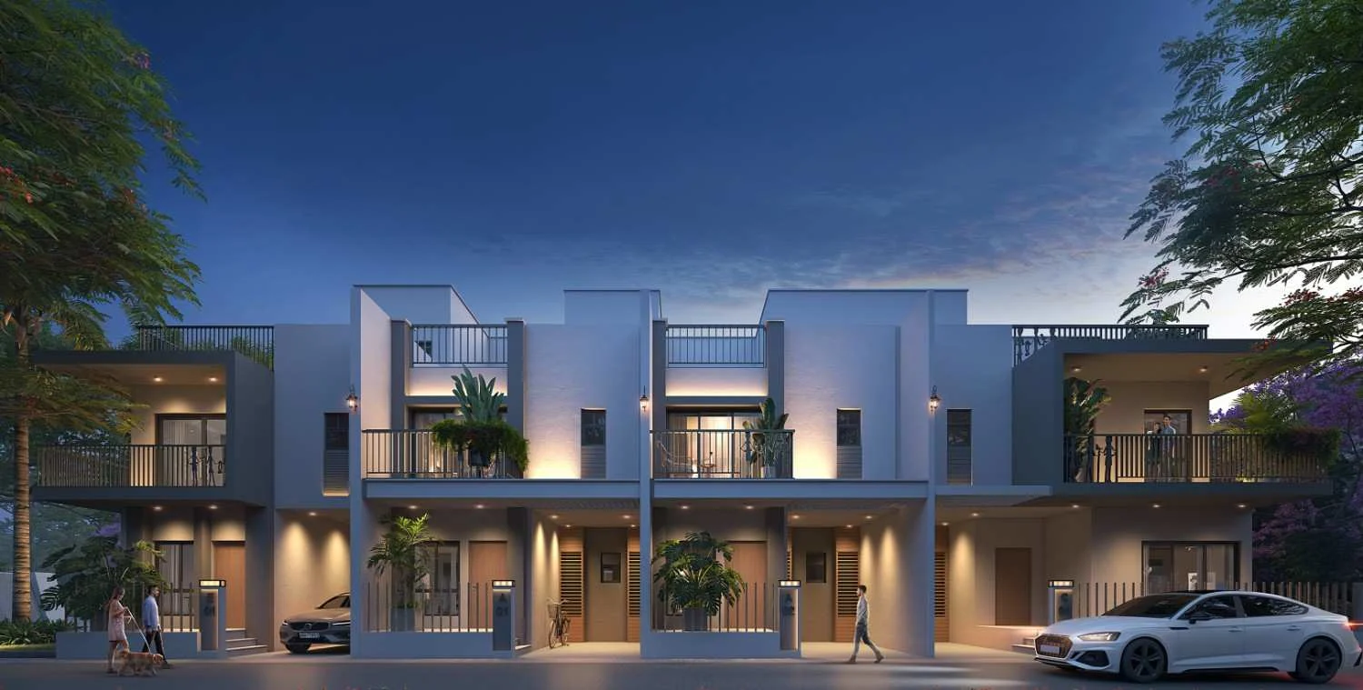
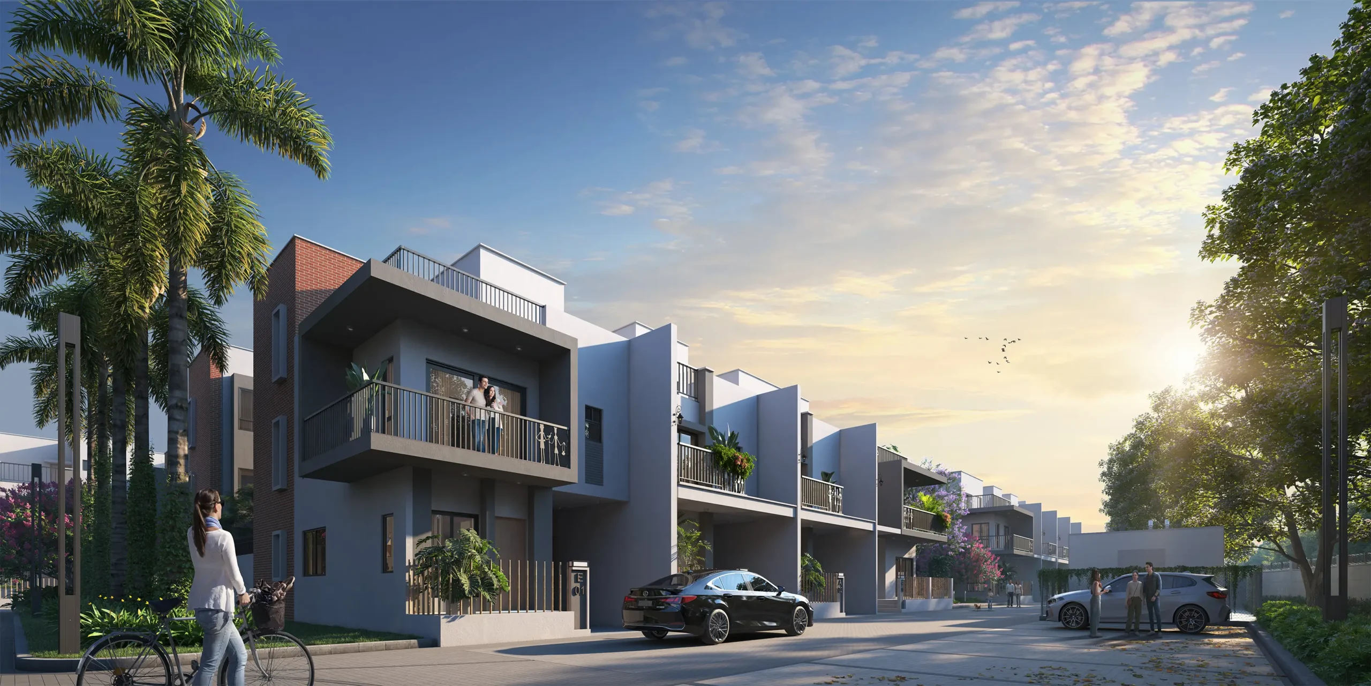
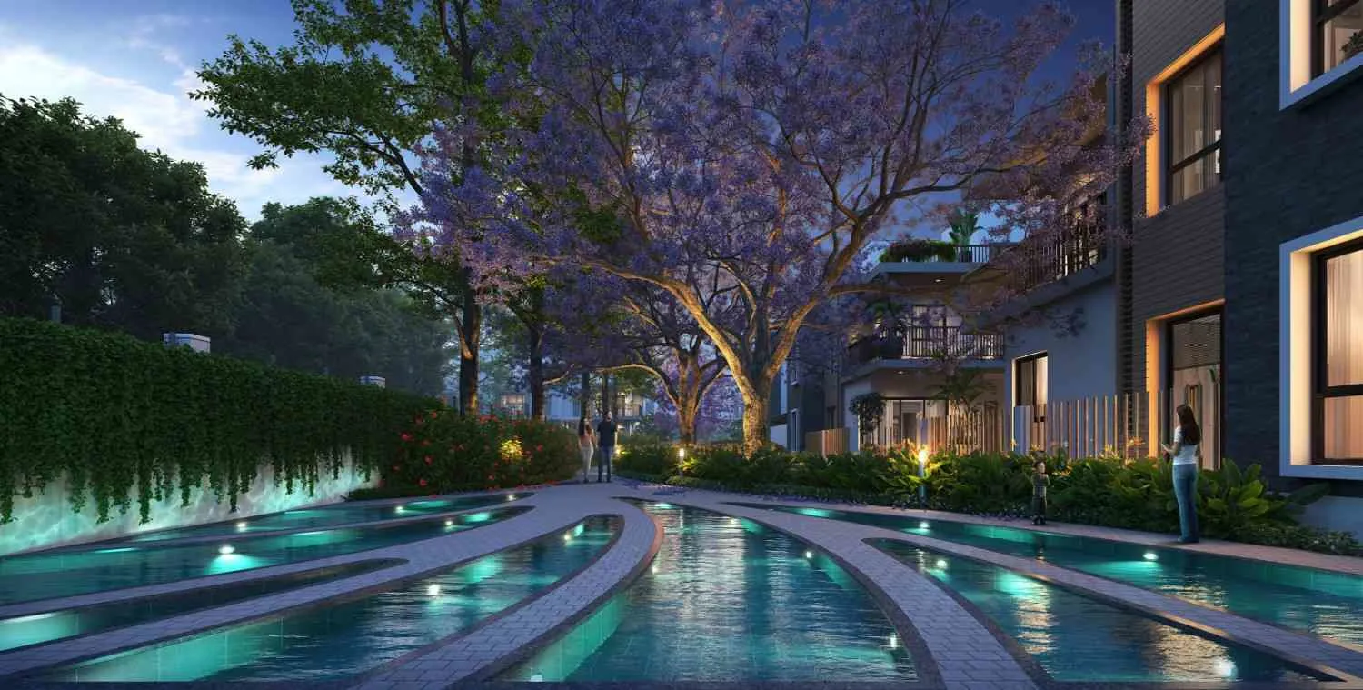
DTC Embassy Villa redefines premium villa living by bringing together elegant architecture, expansive open spaces, and thoughtfully designed residences in one of Kolkata's most sought-after neighbourhoods.
Located in Rajarhat, the project features luxurious 4 & 5 BHK villas with private gardens, spacious balconies, open terraces and abundant natural light to create an exceptional living experience. Every element has been planned to offer privacy, comfort and a seamless connection with nature while ensuring easy access to modern conveniences.
Whether you are searching for your dream home or a future-ready investment, DTC Embassy Villa in Rajarhat presents a destination where luxury meets long-term value.
RERA Registration No:WBRERA/P/NOR/2026/004074
➤Possession Details: Dec 2031
➤Floors: G+2, Land Area: 6 Acres
➤6 Lane Expressway, Rajarhat Main Road
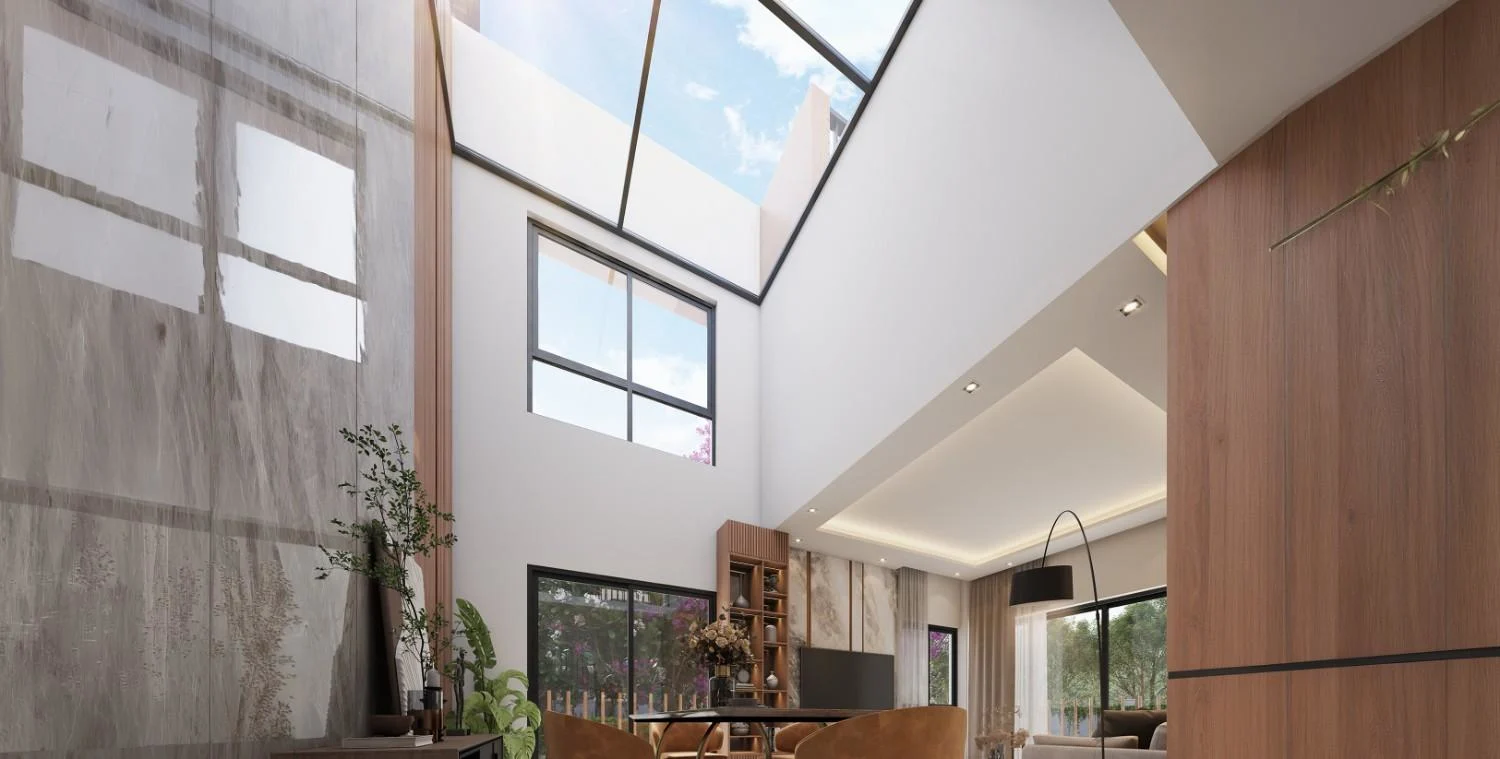
➤Double Height Living Room
➤Covered Car Parking Facility
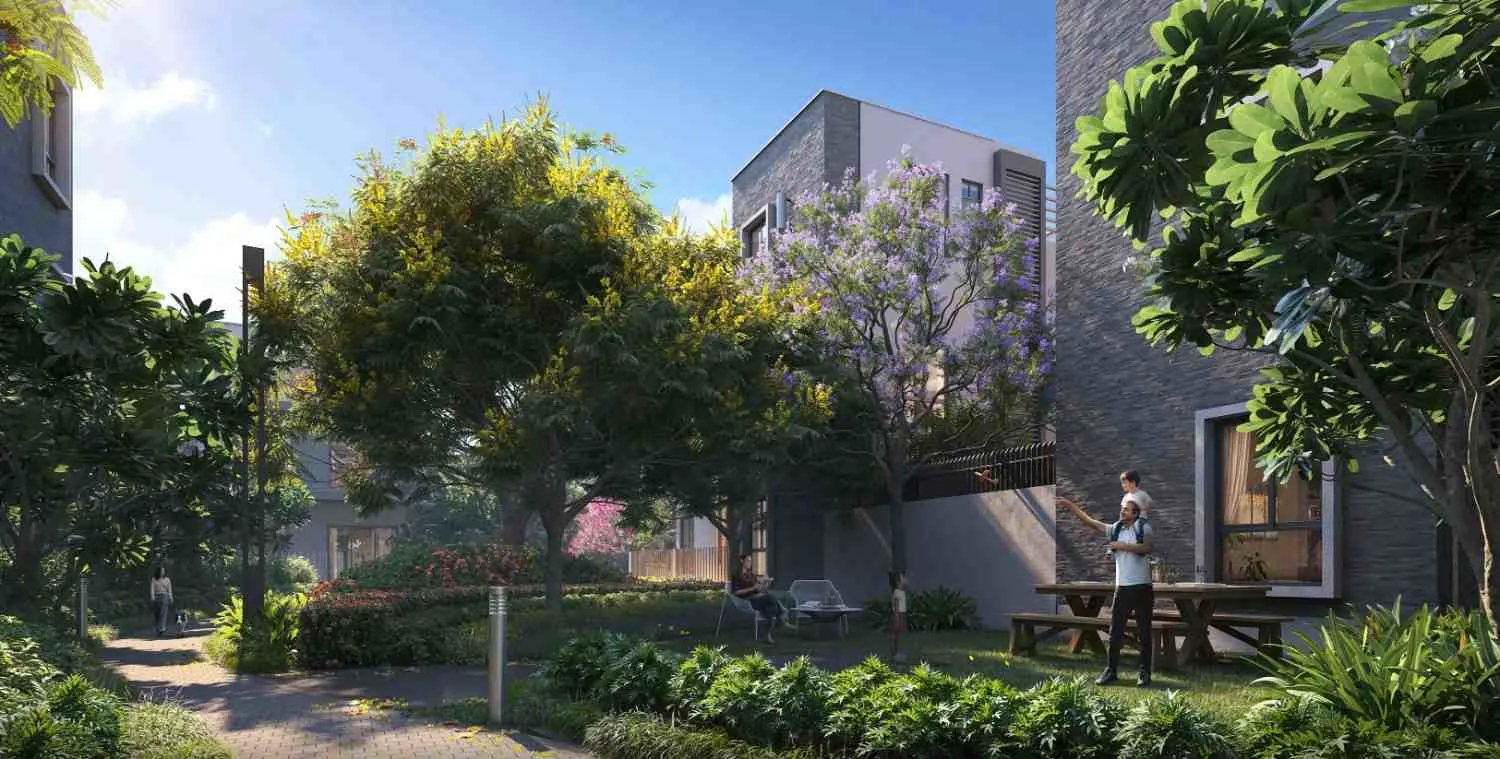
➤70,000 sq.ft. Landscaped Garden
Villa Highlights
Personal Garden
Every villa features a beautifully landscaped private garden, offering a peaceful space to relax and enjoy nature at home.
Expansive Balcony
Expansive balconies overlook landscaped greens, welcoming natural light, fresh air and serene views that extend your living space.
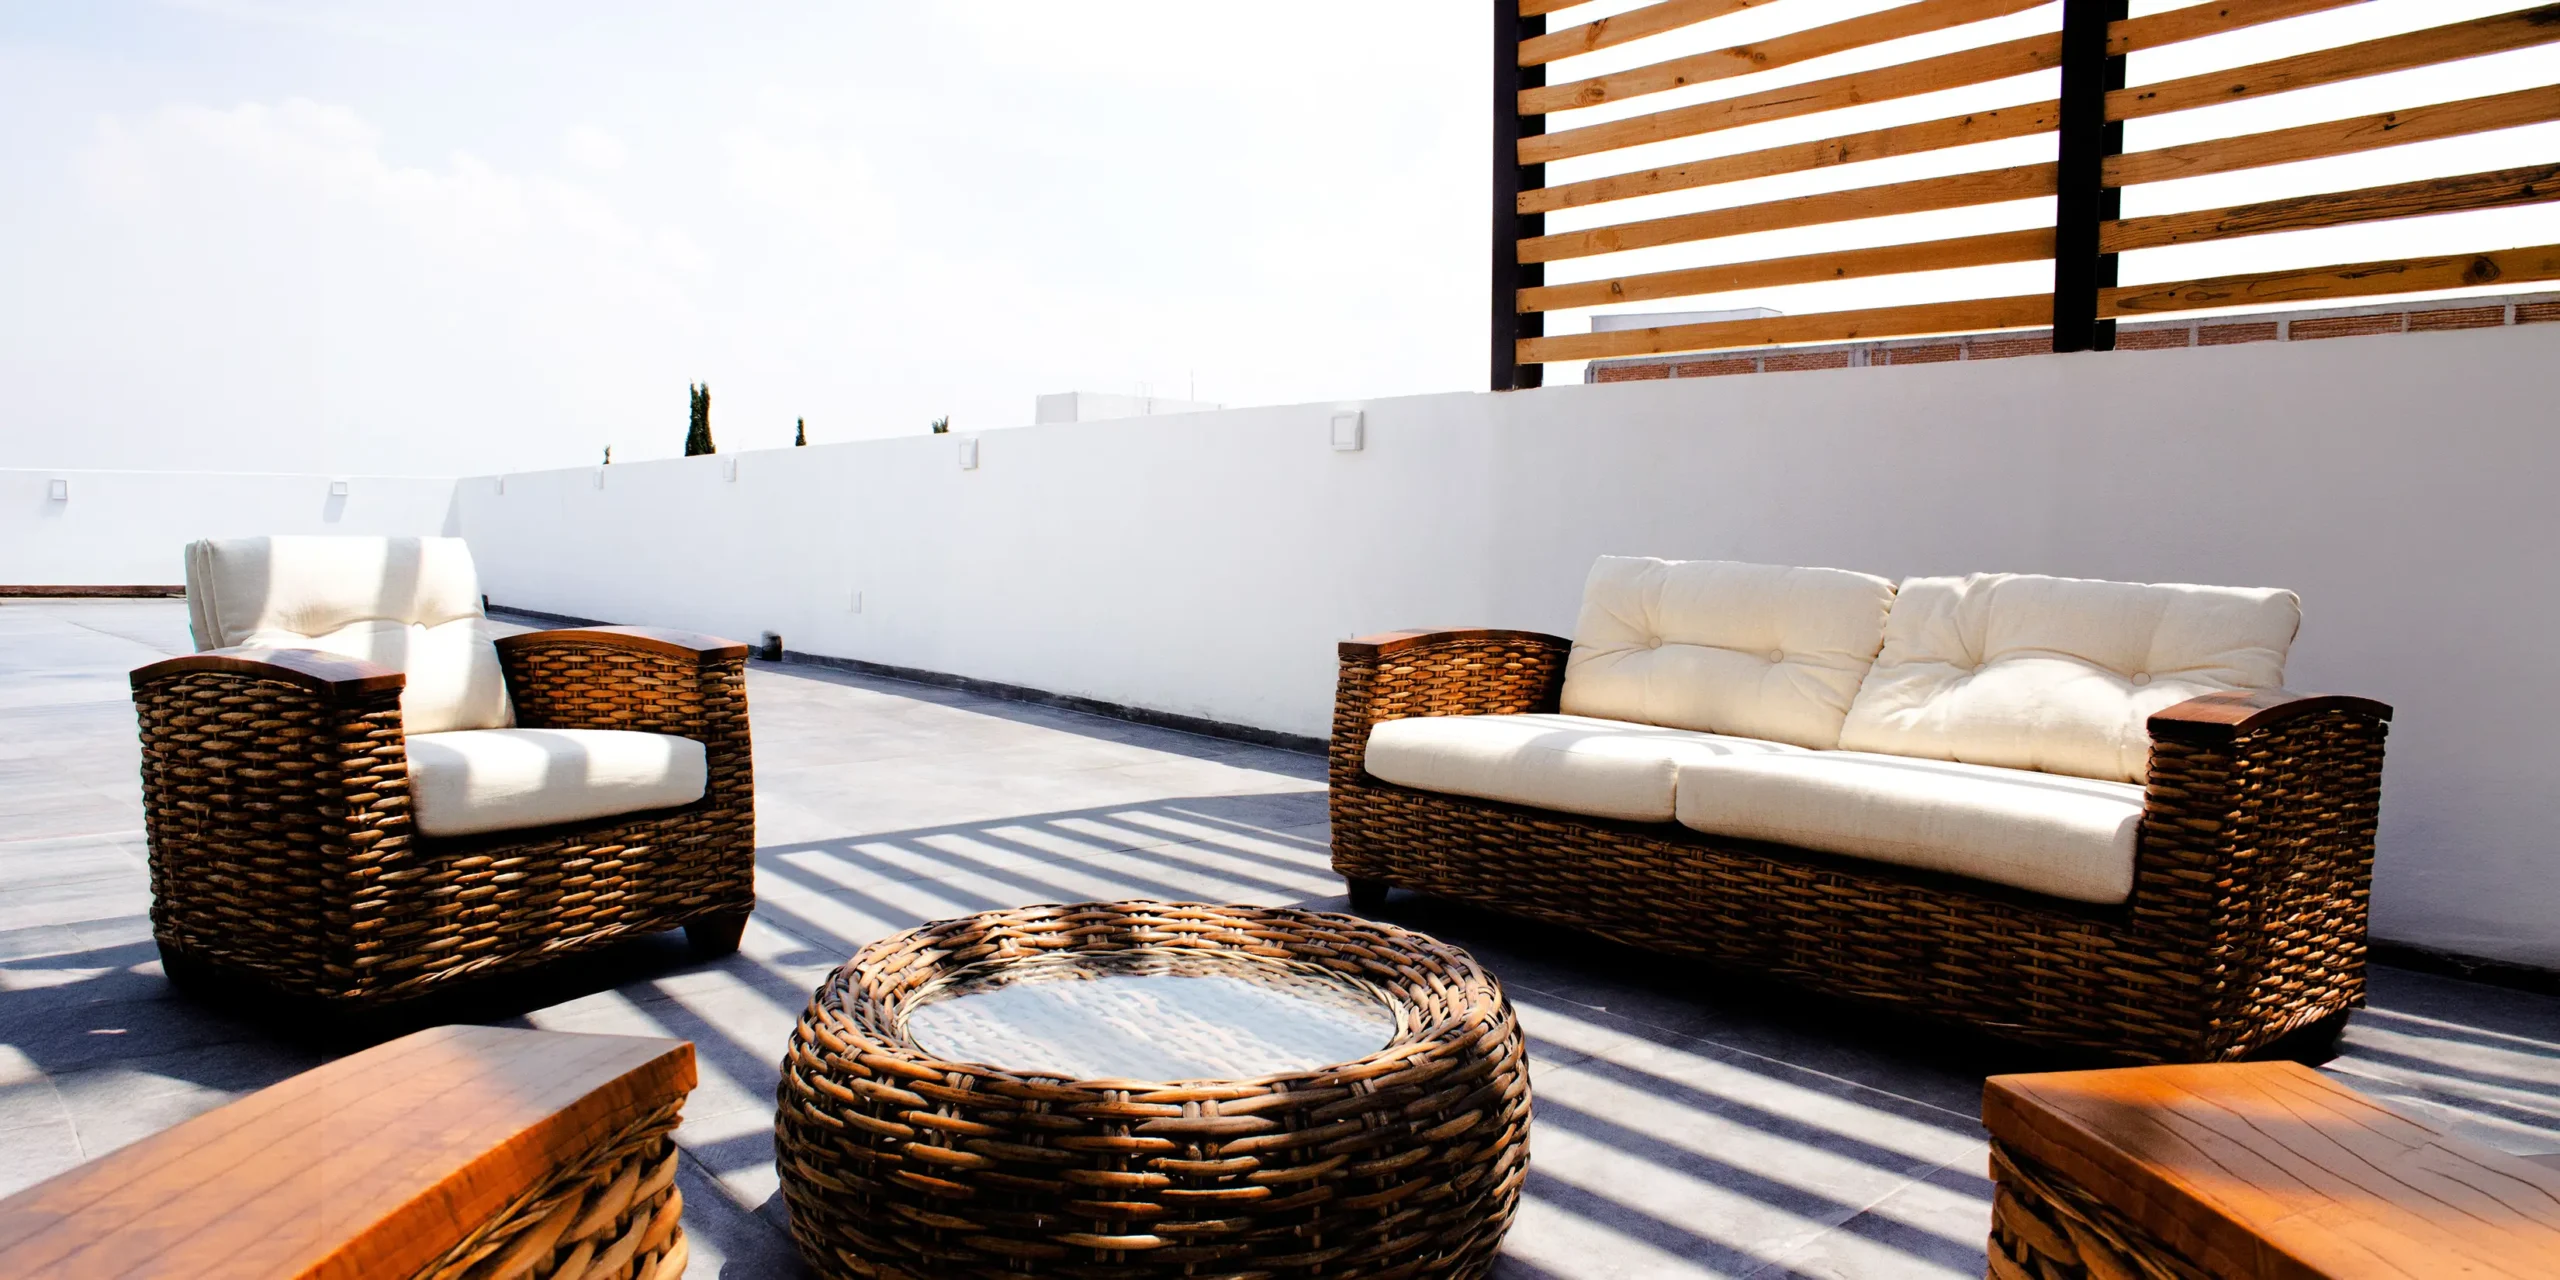
Open-Air Terrace
A generous private terrace crowns every villa, offering the perfect setting for entertaining, family time or peaceful evenings under the open sky.
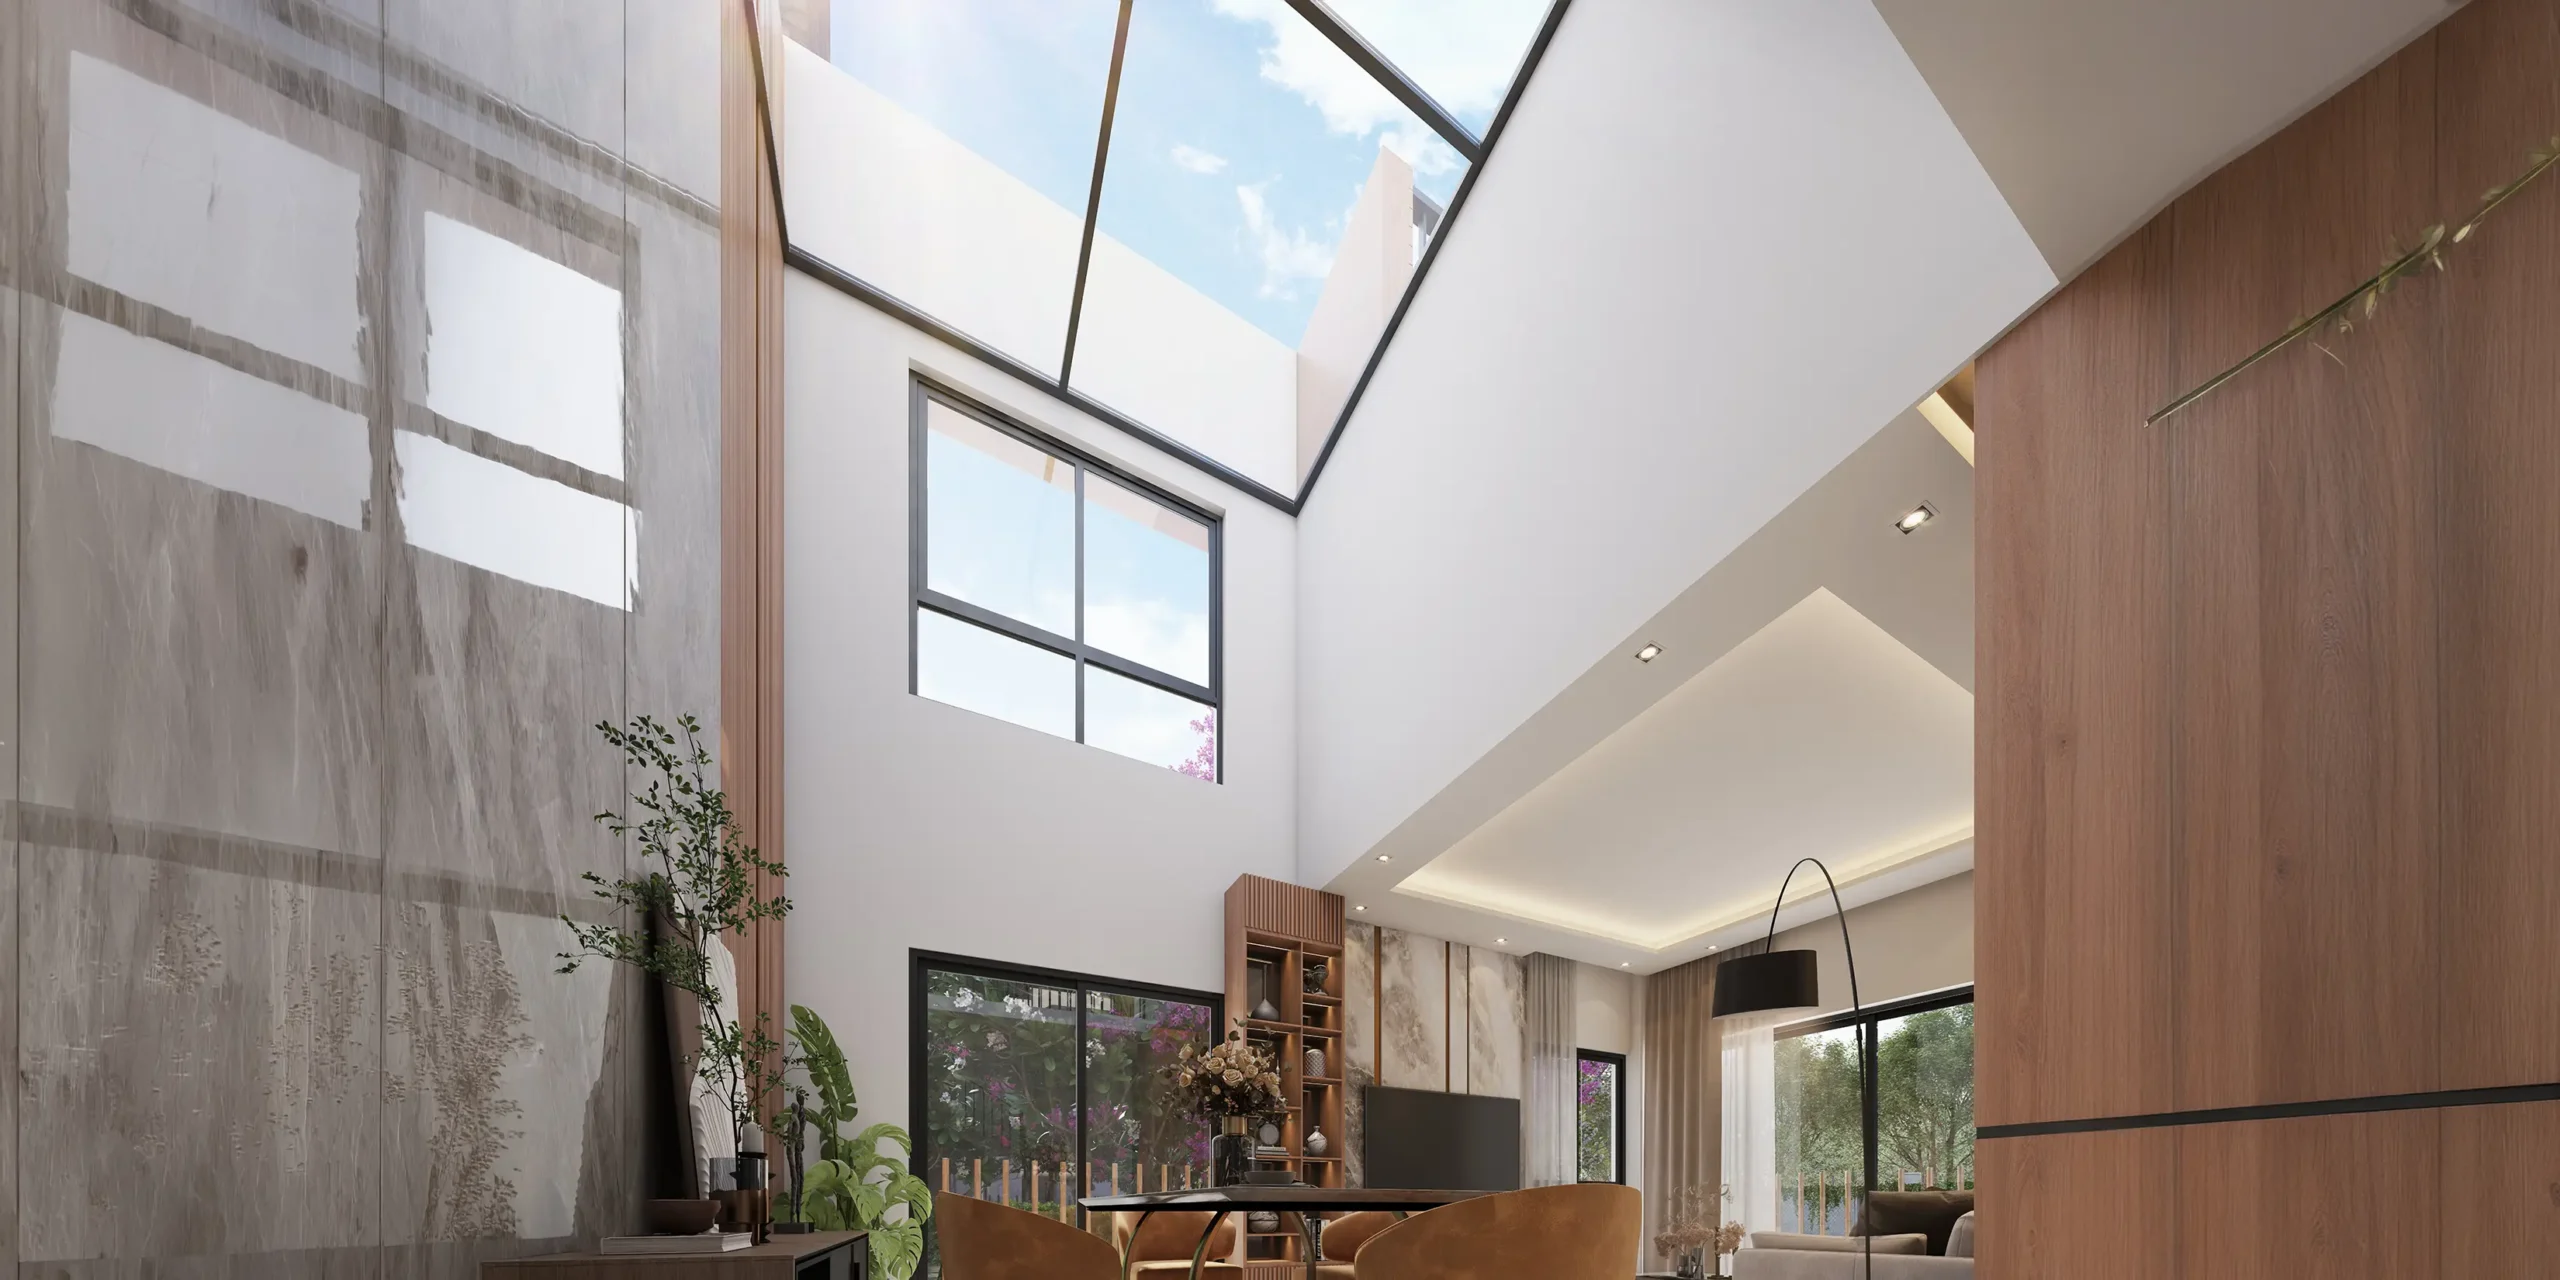
Signature Skylight
A striking double-height skylight fills the interiors with natural daylight, creating bright, airy living spaces throughout the day.
Private Garden
Every villa features a beautifully landscaped private garden, offering a peaceful space to relax and enjoy nature at home.
Spacious Balcony
Expansive balconies overlook landscaped greens, welcoming natural light, fresh air and serene views that extend your living space.
Open Terrace
A generous private terrace crowns every villa, offering the perfect setting for entertaining, family time or peaceful evenings under the open sky.
Private Sky Light
A striking double-height skylight fills the interiors with natural daylight, creating bright, airy living spaces throughout the day.
Discover an elevated lifestyle with premium 4 & 5 BHK villa in Rajarhat designed for modern families who value space, comfort, and exclusivity. Elegant architecture, landscaped green surroundings, private outdoor spaces, and carefully curated lifestyle amenities come together to create a distinctive villa community that stands apart from conventional apartment living.
Configuration & Pricing
DTC Embassy Villa offers thoughtfully designed 4 & 5 BHK villas in multiple configurations to suit different lifestyle requirements. Each villa combines spacious interiors, generous open spaces, and premium specifications to create a refined balance of privacy, functionality and comfort.
Villa Type
Villa Size
Open Space
Price Range (₹)
4 BHK + 4T Villa
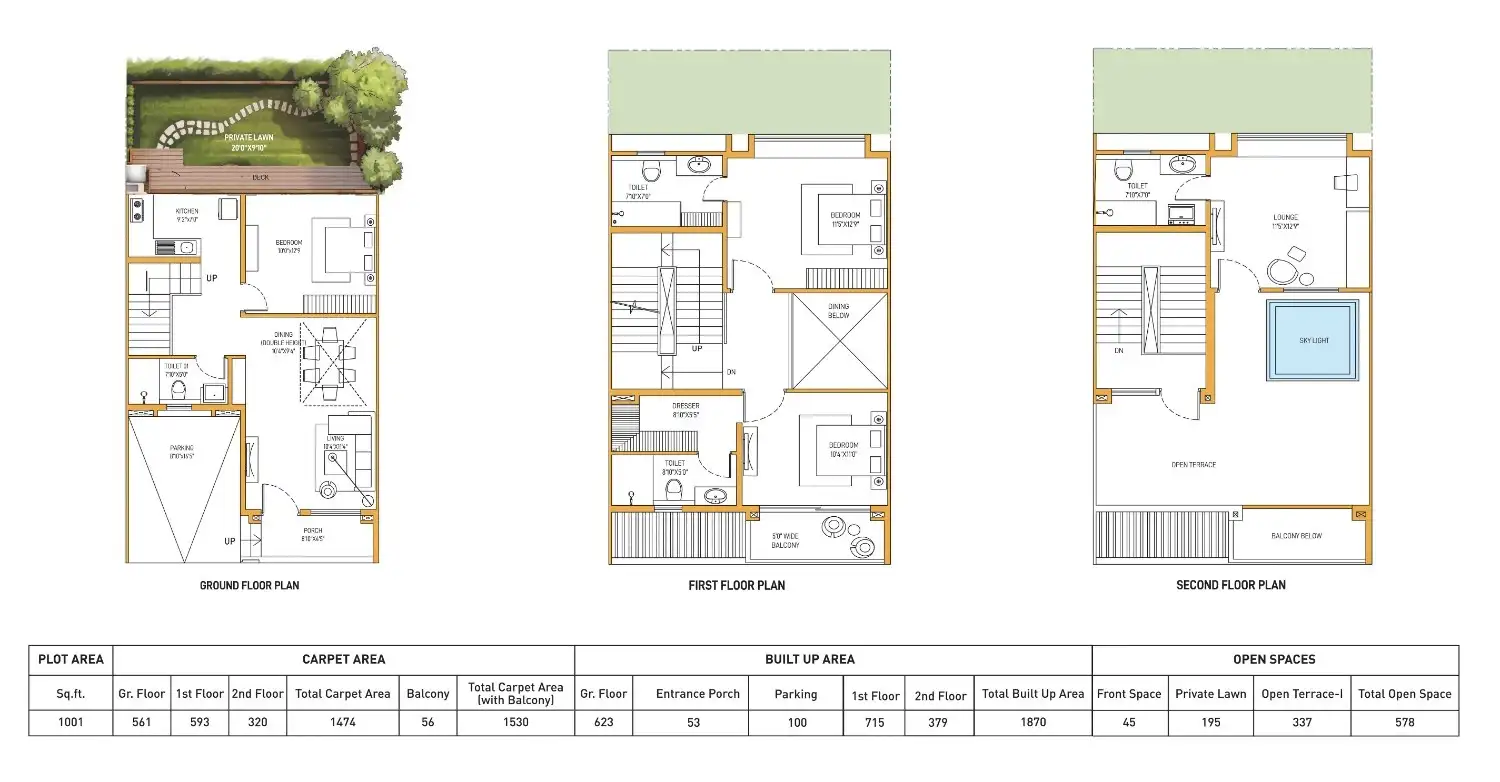
1,870 sq.ft.
578 sq.ft.
₹1.60 Cr Onwards*
4 BHK + 4T Villa
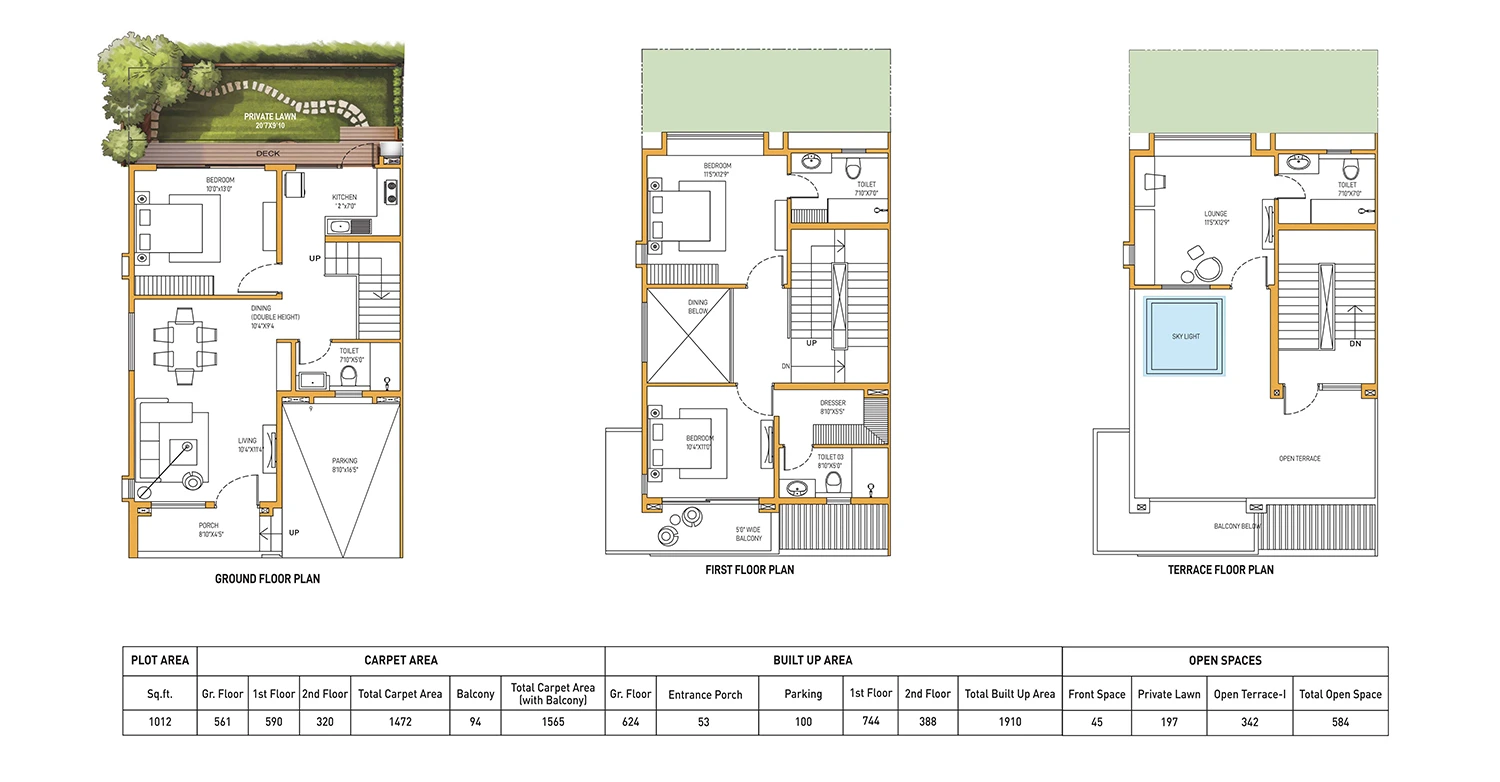
1,910 sq.ft.
584 sq.ft.
₹2 Cr Onwards*
5 BHK + 5T Villa
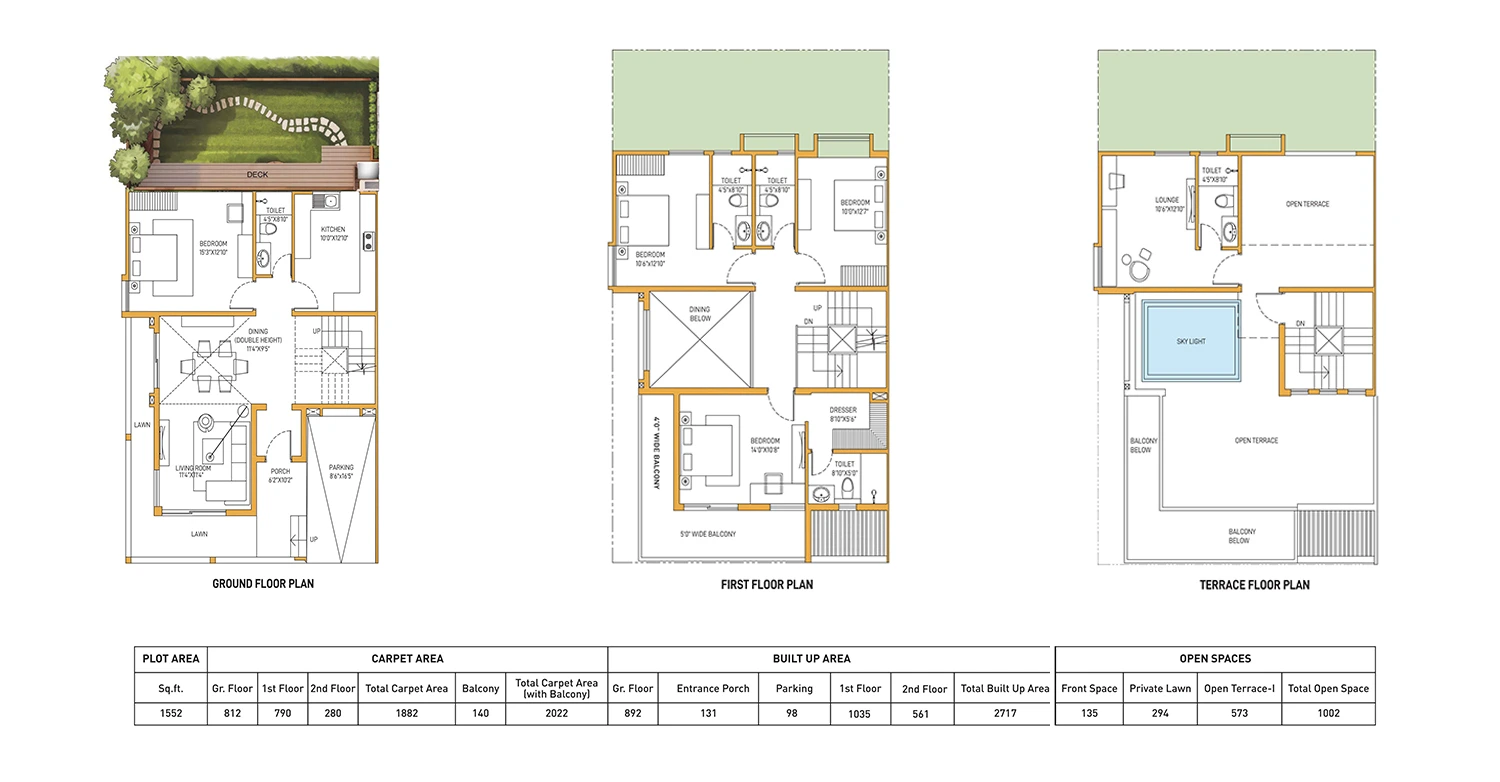
2,717 sq.ft.
1,002 sq.ft.
₹2.50 Cr Onwards*
Villa Type4 BHK + 4T Villa
Villa Size1,870 sq.ft.
Open Space578 sq.ft.
Price Range (₹)₹1.50 Cr Onwards*
Villa Type4 BHK + 4T Villa
Villa Size1,910 sq.ft.
Open Space584 sq.ft.
Price Range (₹)₹1.90 Cr Onwards*
Villa Type5 BHK + 5T Villa
Villa Size2,717 sq.ft.
Open Space1,002 sq.ft.
Price Range (₹)₹2.90 Cr Onwards*
Explore Villa Tour
Explore every detail of this luxury villa in Rajarhat through an immersive walkthrough that showcases the project's architecture, thoughtfully designed interiors, landscaped surroundings, and premium recreational spaces. Experience how every corner has been crafted to deliver sophistication, functionality, and a superior lifestyle.
Every villa layout has been intelligently designed to maximise functionality without compromising on aesthetics or comfort. Spacious living areas, well-planned bedrooms, efficient circulation spaces, and seamless indoor-outdoor integration create homes that are both practical and luxurious for modern families.
Image Gallery
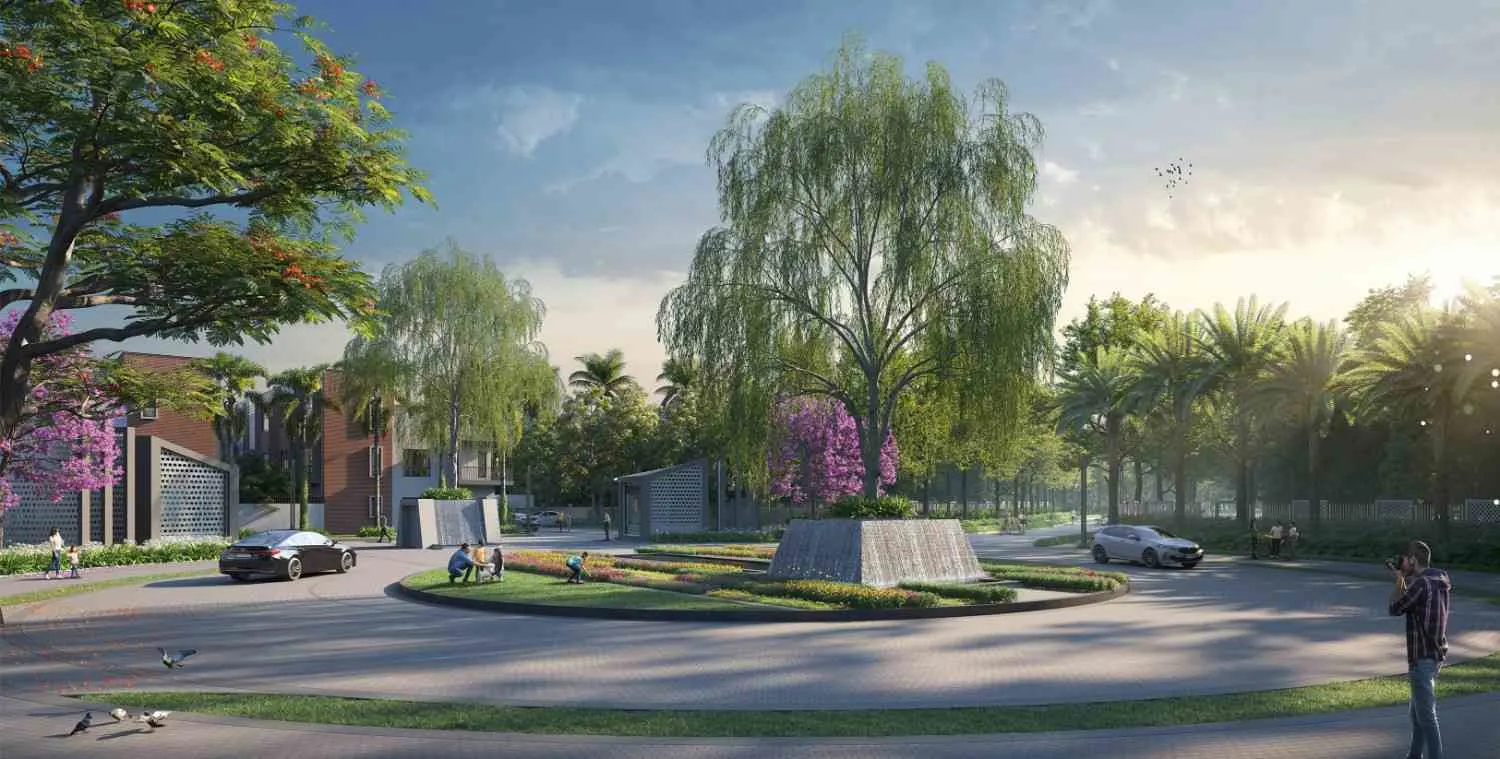
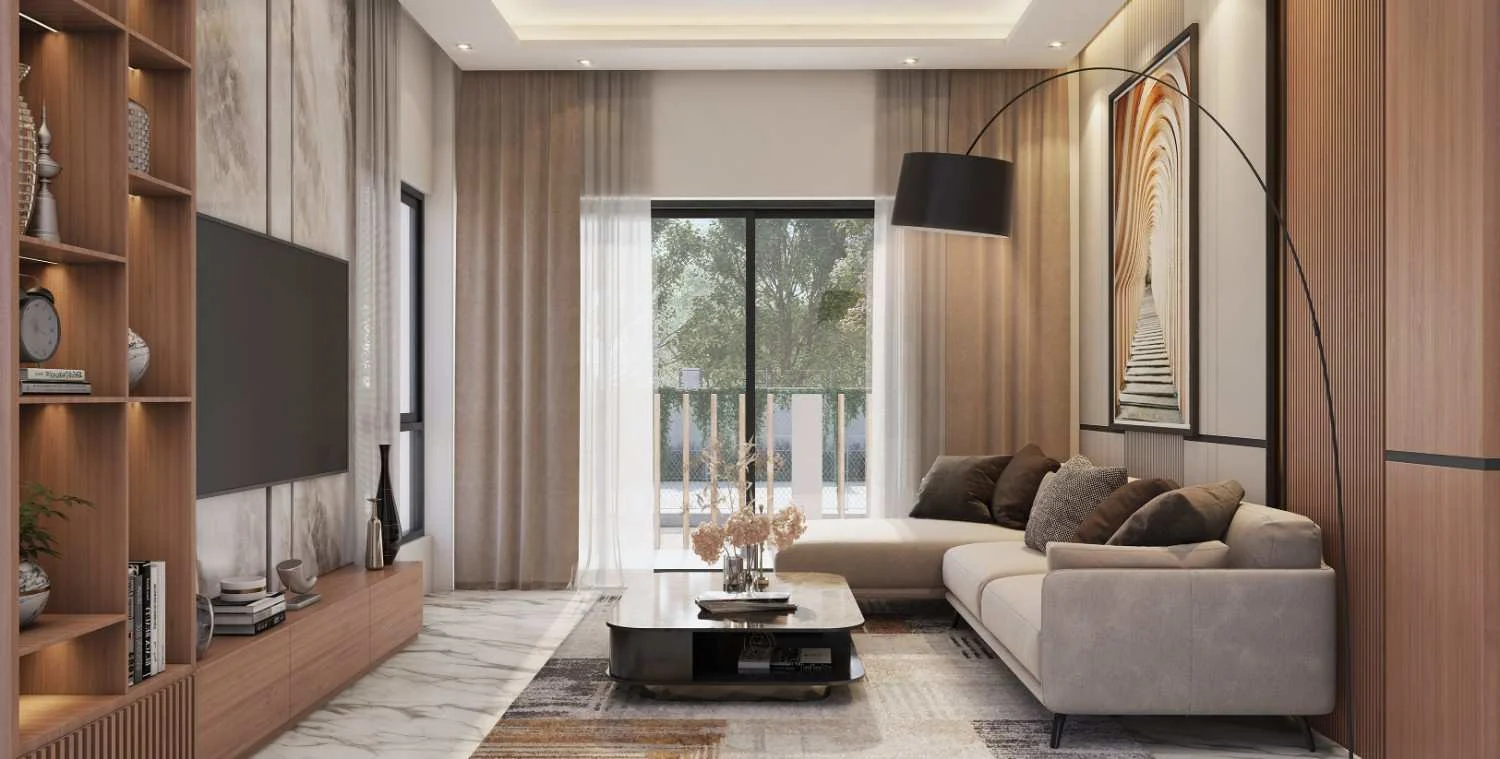
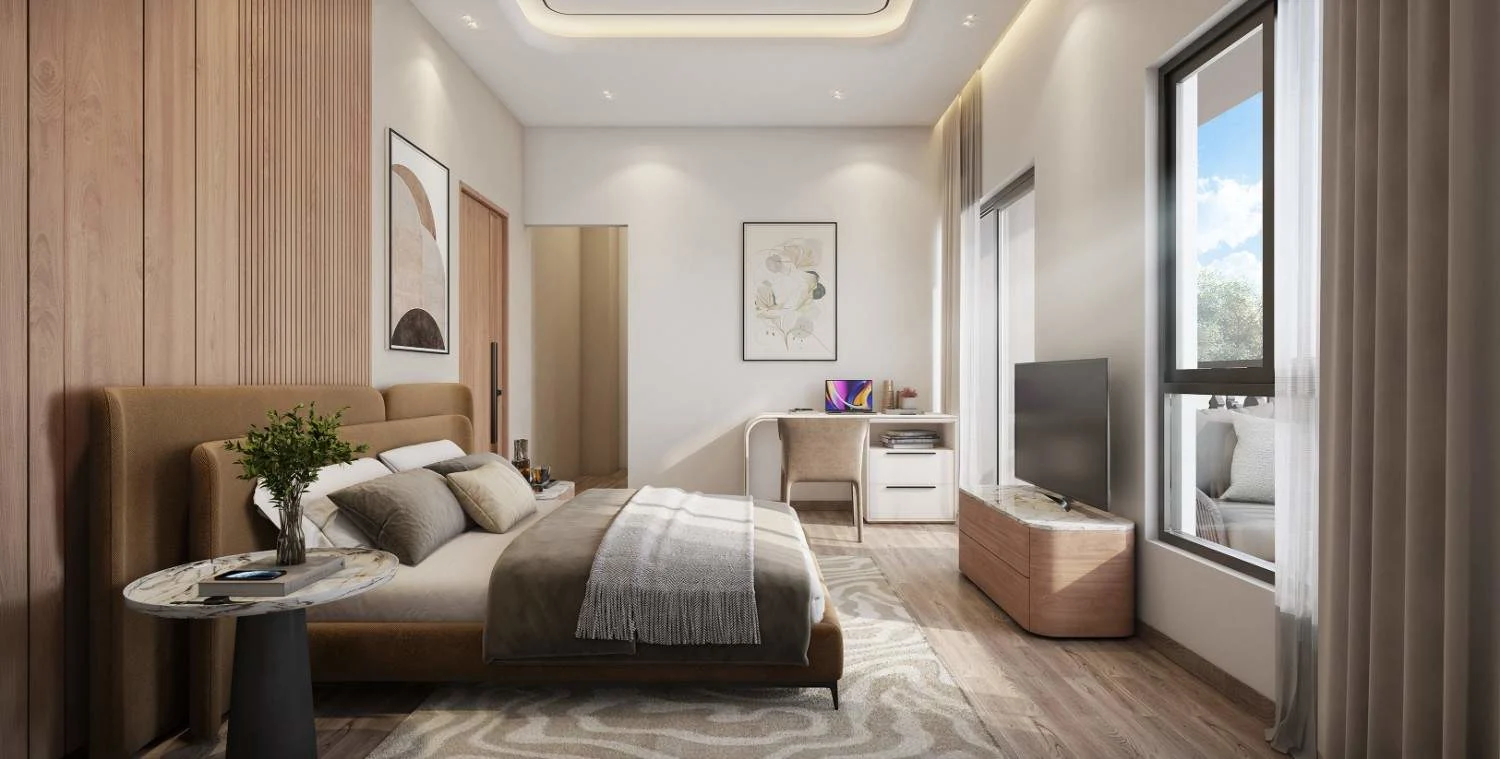
Take a closer look at this premium independent villa in Rajarhat through a curated gallery featuring elegant elevations, sophisticated interiors, landscaped greens and lifestyle spaces. Each image reflects the meticulous planning, premium finishes and architectural excellence that define this exclusive residential community.
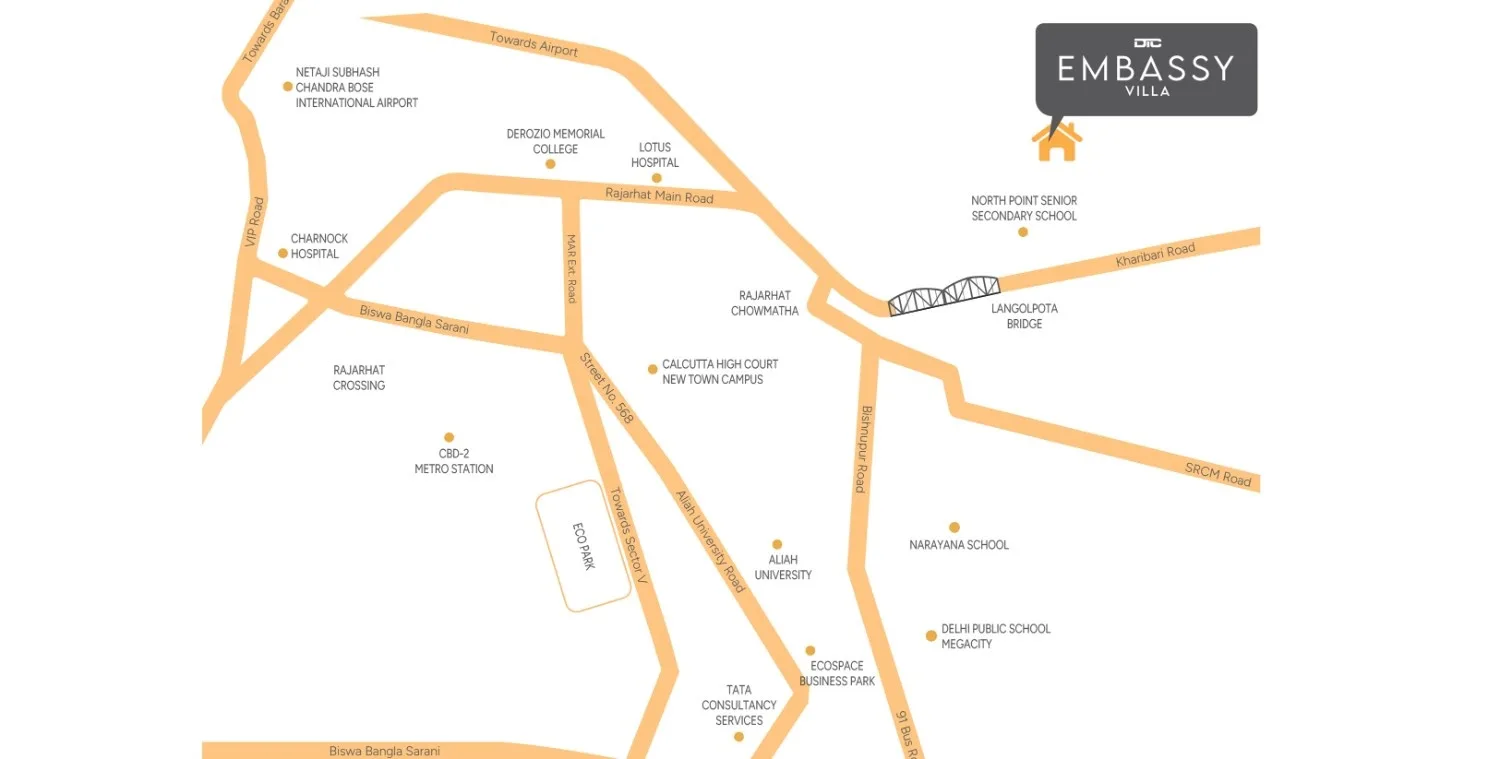
Positioned in one of Kolkata's fastest-growing residential corridors, the project enjoys excellent connectivity to New Town, Sector V, Kolkata Airport, major educational institutions, healthcare facilities, shopping destinations and key business hubs. Residents benefit from a well-connected location while enjoying the privacy and tranquillity of a premium villa community.
📍 Destination
⏱ Time
📍 Destination
⏱ Time
Eco Park
23 mins
Apex Hospital
9 mins
City Centre 2
19 mins
Lotus Hospital
12 mins
Upcoming Metro
19 mins
Tata Cancer Hospital
28 mins
Narayana School
21 mins
Rajarhat Chowmatha
5 mins
DPS Megacity School
18 mins
Ecospаce Business Park
20 mins
Techno India College
30 mins
Tata Consultancy Services
20 mins
📍 Destination⏱ Time
Eco Park23 mins
Apex Hospital9 mins
City Centre 219 mins
Lotus Hospital12 mins
Upcoming Metro19 mins
Tata Cancer Hospital28 mins
Narayana School21 mins
Rajarhat Chowmatha5 mins
DPS Megacity School18 mins
Ecospаce Business Park20 mins
Techno India College30 mins
Tata Consultancy Services20 mins
Villa Amenities
A thoughtfully curated selection of lifestyle amenities enhances everyday living with spaces dedicated to recreation, wellness, fitness and relaxation. The project offers facilities designed for different age groups while creating an environment where residents can stay active, socialise, unwind and enjoy a well-rounded lifestyle.
Indoor Games
Jogging Track
Yoga & Meditation
Bowling Arcade
Swimming Pool
Landscaped Garden
Kids Play Area
Gym & Clubhouse
Covered Car Parking
Why Choose DTC Embassy Villa
Choosing DTC Embassy Villa means choosing a lifestyle built around privacy, space, comfort and modern convenience. The project brings together thoughtfully planned villas, landscaped green areas, premium amenities and private outdoor spaces within a low-density gated community. Its strategic Rajarhat location ensures seamless connectivity to New Town, Sector V, Kolkata Airport, reputed schools, healthcare facilities and major commercial destinations. For families seeking an exclusive residential environment with excellent connectivity and long-term value, the project offers the perfect blend of luxury, convenience and investment potential.
Architecture & Design Philosophy
Every villa has been designed with a philosophy that combines contemporary architecture, intelligent space planning and a strong connection with nature. Spacious layouts, private gardens, open terraces, wide balconies and abundant natural light create homes that are both elegant and functional. The overall master planning emphasises privacy, greenery, ventilation and visual openness, allowing residents to enjoy a refined living experience in a peaceful environment. Every architectural detail has been thoughtfully planned to deliver comfort, sophistication and timeless appeal for modern families.
About DTC Group
DTC Group is a trusted real estate developer committed to creating thoughtfully planned residential communities that combine quality construction, contemporary architecture and long-term value. With a strong presence across Kolkata, the company has developed a diverse portfolio of residential projects that cater to the evolving lifestyle needs of modern homebuyers. Every development is planned with a focus on design excellence, spacious layouts, premium amenities, sustainable planning and strategic locations that offer convenience and excellent connectivity. Driven by a commitment to customer satisfaction, transparency and timely delivery, DTC Group continues to build homes that provide comfort, functionality and an enhanced living experience for families across the city.
Frequently Asked Questions
DTC Embassy Villa is a premium gated villa community in Rajarhat, Kolkata, offering thoughtfully designed 4 & 5 BHK villas with private gardens, spacious balconies, open terraces and modern lifestyle amenities.
The project is strategically located in Rajarhat, Kolkata, providing excellent connectivity to New Town, Sector V, Kolkata Airport, educational institutions, healthcare centres and major commercial hubs.
The project offers 4 BHK + 4T and 5 BHK + 5T villa configurations with different sizes and open-space options.
The available villa sizes are approximately 1,870 sq.ft., 1,910 sq.ft. and 2,717 sq.ft.
The 1,870 sq.ft. villa starts from ₹1.50 Cr onwards, the 1,910 sq.ft. villa from ₹1.90 Cr onwards, and the 2,717 sq.ft. villa from ₹2.90 Cr onwards.*
The 1,870 sq.ft. villa offers 578 sq.ft., the 1,910 sq.ft. villa offers 584 sq.ft. and the 2,717 sq.ft. villa offers 1,002 sq.ft. of open space.
The villas offer independent living with greater privacy, spacious layouts, private gardens, balconies and open terraces within a low-density gated community.
Yes. Every villa is designed with private outdoor spaces that enhance natural light, ventilation and everyday comfort.
Residents can enjoy Indoor Games, Bowling Arcade, Kids Play Area, Jogging Track, Swimming Pool, Gym & Clubhouse, Yoga & Meditation, Landscaped Garden, Covered Car Parking and more.
Yes. The project has been thoughtfully designed for families seeking spacious homes, premium amenities and a peaceful yet well-connected lifestyle.
The project enjoys convenient access to Rajarhat Chowmatha, Eco Park, City Centre 2, Ecospace Business Park, schools, hospitals, IT hubs and Kolkata Airport.
Rajarhat Chowmatha is approximately 5 minutes away.
Yes. It is a secure gated villa community with landscaped open spaces and premium lifestyle amenities.
WBRERA/P/NOR/2026/004074
DTC Embassy Villa is developed by DTC Group, a reputed real estate developer known for delivering premium residential developments across Kolkata.
Rajarhat has emerged as one of Kolkata's fastest-growing residential destinations due to continuous infrastructure development, proximity to New Town and Sector V, expanding commercial hubs and excellent connectivity. These factors contribute to strong long-term appreciation potential and increasing demand for premium homes.
Yes. The project is ideal for both homebuyers seeking a spacious lifestyle and investors looking for a premium residential property in a high-growth location with excellent future potential.
Residents can enjoy Indoor Games, Bowling Arcade, Kids Play Area, Swimming Pool, Gym & Clubhouse, Jogging Track, Yoga & Meditation spaces, Landscaped Garden, Covered Car Parking, and beautifully planned open spaces designed for recreation and wellness.
Yes. Every villa has been thoughtfully planned with spacious layouts, large openings, private outdoor spaces and well-designed circulation areas to maximise natural light and cross ventilation.
Several reputed educational institutions are easily accessible from the project, including Narayana School, DPS Megacity School and Techno India College, making it an excellent location for families with children.
The project enjoys convenient access to leading healthcare centres such as Apex Hospital, Lotus Hospital and Tata Cancer Hospital, ensuring quality medical care is always within reach.
The project offers excellent connectivity to Rajarhat Chowmatha, Ecospace Business Park, Tata Consultancy Services (TCS), New Town, Sector V and Kolkata Airport, making daily commuting convenient for working professionals.
Yes. The project features approximately 70,000 sq.ft. of landscaped gardens and beautifully planned green spaces that create a peaceful and refreshing environment for residents.
Yes. Every villa includes covered car parking, ensuring convenience, security and protection for residents' vehicles.
You can contact the DTC Group sales team to book a personalised site visit, request the latest pricing, explore floor plans, download the brochure, or receive complete project information from a sales representative.
{"field_d2a88db":{"display_mode":"show","fire_action":"All","file_types":"png","logic_data":[{"cfef_logic_field_id":"flat_type","cfef_logic_field_is":"==","cfef_logic_compare_value":"DTC Sojon in Joka","_id":"6bd56cd"}]},"field_efbbc01":{"display_mode":"show","fire_action":"All","file_types":"png","logic_data":[{"cfef_logic_field_id":"flat_type","cfef_logic_field_is":"==","cfef_logic_compare_value":"DTC Skyler in Joka","_id":"6bd56cd"}]},"field_3371465":{"display_mode":"show","fire_action":"All","file_types":"png","logic_data":[{"cfef_logic_field_id":"flat_type","cfef_logic_field_is":"==","cfef_logic_compare_value":"DTC Palm Grove in Joka","_id":"6bd56cd"}]},"field_cd8288d":{"display_mode":"show","fire_action":"All","file_types":"png","logic_data":[{"cfef_logic_field_id":"flat_type","cfef_logic_field_is":"==","cfef_logic_compare_value":"DTC Good Earth in Madhyamgram","_id":"6bd56cd"}]},"field_c83bf28":{"display_mode":"show","fire_action":"All","file_types":"png","logic_data":[{"cfef_logic_field_id":"flat_type","cfef_logic_field_is":"==","cfef_logic_compare_value":"DTC Still Waters in Rajarhat","_id":"6bd56cd"}]},"field_dd920c9":{"display_mode":"show","fire_action":"All","file_types":"png","logic_data":[{"cfef_logic_field_id":"flat_type","cfef_logic_field_is":"==","cfef_logic_compare_value":"DTC Capital City in Rajarhat","_id":"6bd56cd"}]},"field_24e83b4":{"display_mode":"show","fire_action":"All","file_types":"png","logic_data":[{"cfef_logic_field_id":"flat_type","cfef_logic_field_is":"==","cfef_logic_compare_value":"Capital City Crest in Rajarhat","_id":"6bd56cd"}]}}